
.webp)
Toronto is making it easier to explore one of the biggest opportunities in residential real estate: adding more housing units to existing properties.
On October 2, 2026, the City of Toronto announced the launch of new pre-approved multiplex building designs for fourplexes and sixplexes.
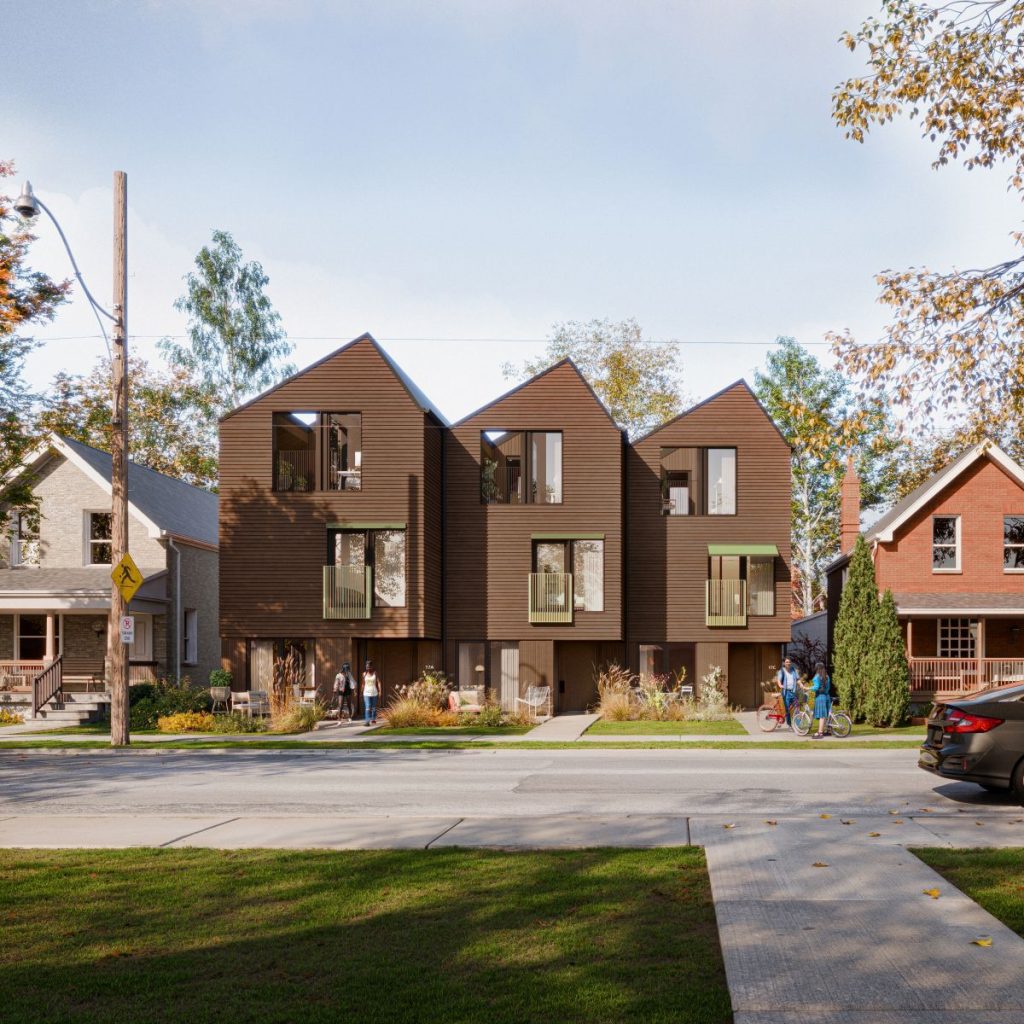
The goal is straightforward: make it easier for homeowners, investors and builders to add more homes while reducing some of the time, cost and uncertainty involved in getting a project started.
For Toronto real estate investors, however, the bigger question isn't simply, “What are the new multiplex designs?”
The more interesting question is:
“What could this mean for the value of certain Toronto properties?”
A property that previously looked like an ordinary single-family home could potentially be evaluated very differently if its lot, zoning and configuration can support a fourplex or sixplex.
Here’s what you need to know.
What Are Toronto’s New Pre-Approved Multiplex Designs?
The City of Toronto has expanded its existing Pre-Approved Building Plans Program.
The program now includes free, made-in-Toronto designs for:
Fourplexes
Sixplexes
Narrow lots
Wide lots
Different HVAC configurations
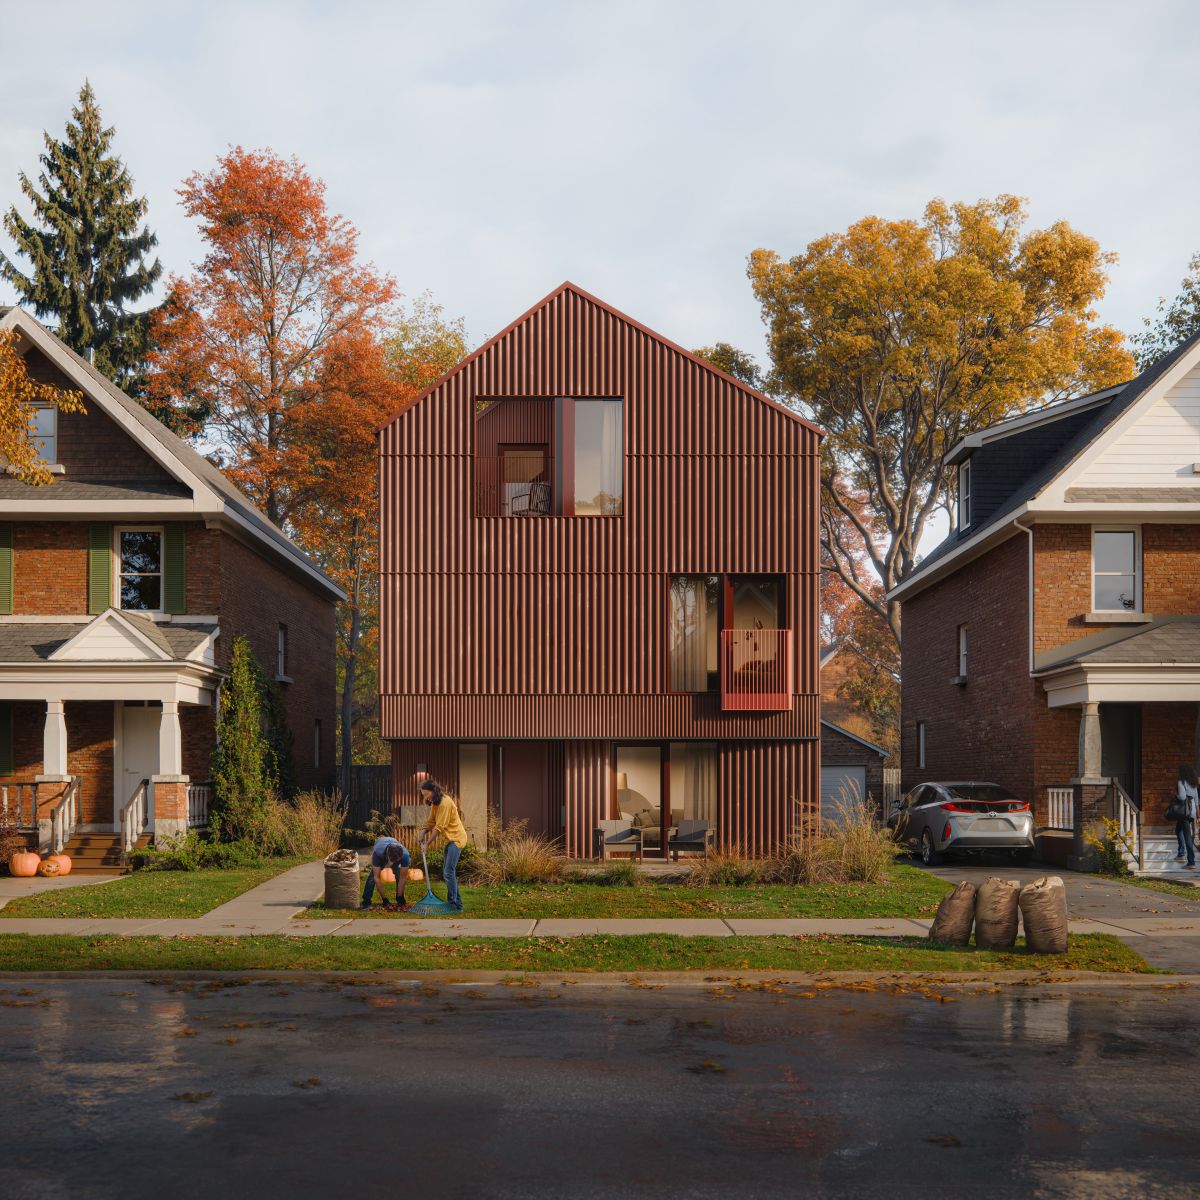
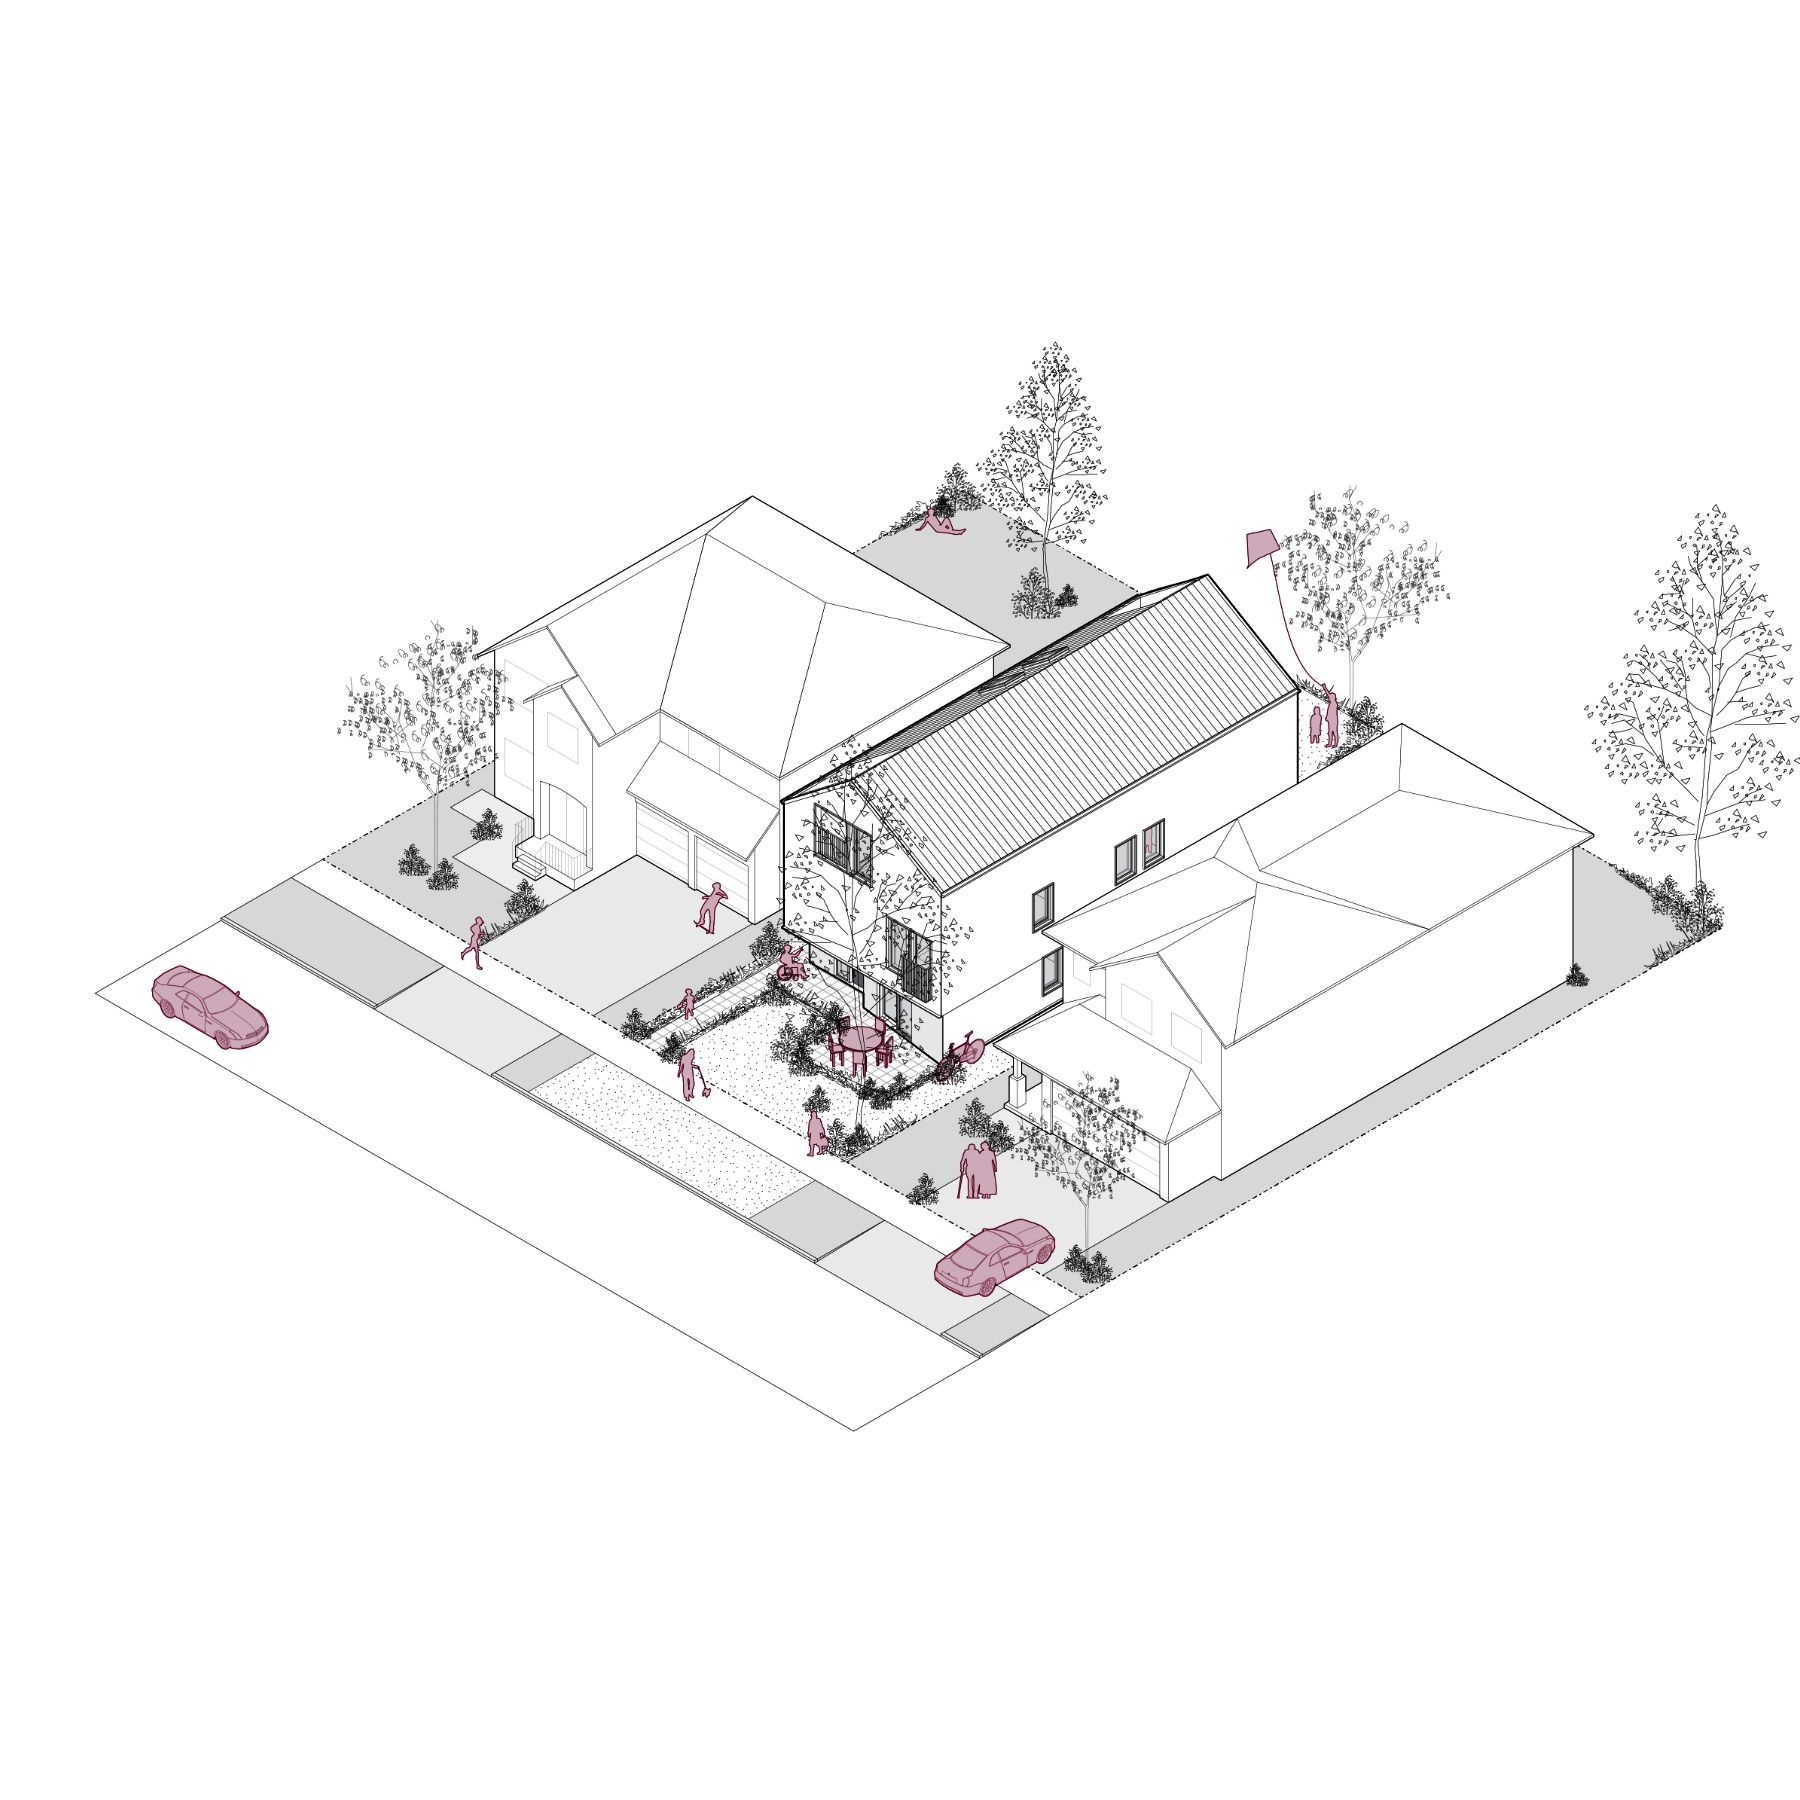
The designs were developed with Toronto neighbourhoods in mind and consider factors such as accessibility, climate resilience, cost and ease of construction.
The available designs include options for both fourplexes and sixplexes, with different configurations depending on lot width and building systems.
This gives property owners a starting point rather than requiring them to design a multiplex entirely from scratch.
Why Is This Important for Toronto Real Estate?
Toronto has been working to create more “missing middle” housing—more homes in established neighbourhoods between traditional detached houses and larger apartment buildings.
Multiplexes are an important part of that strategy.
Instead of having one detached house on a residential lot, a property could potentially accommodate multiple dwelling units.
For an investor, that changes the way you might evaluate the property.
Instead of asking:
“What is this house worth?”
You might also ask:
“What is this lot capable of supporting?”
That distinction can be significant.
Fourplexes and Sixplexes: What Investors Need to Know
One of the most important points for investors is that not every property automatically qualifies for every type of multiplex.
Fourplexes are currently permitted city-wide under the applicable rules, while sixplex permissions can vary depending on the location and property.
If a proposed multiplex meets the applicable zoning requirements, an owner may be able to proceed directly to a building permit application without going to the Committee of Adjustment.
However, investors should never assume that a property qualifies simply because it has a large lot.
The property's specific zoning, lot characteristics and other requirements still need to be investigated.
Potential is not the same thing as permission.
What Does “Pre-Approved” Actually Mean?
This is another important distinction.
A pre-approved plan does not mean the City has automatically approved your particular property for construction.
The designs have been pre-reviewed for compliance with applicable Building Code and zoning requirements relating to the building design.
However, site-specific requirements still need to be reviewed as part of the building permit application.
Depending on the property, this could include:
- Property lines
- Lot dimensions
- Building placement
- Setbacks
- Building height
- Parking
- Driveway configuration
- Grading
- Landscaping
- Trees
- Easements
- Servicing
- Existing structures
- Site-specific Building Code requirements
Think of the pre-approved design as a head start—not a guaranteed approval.
Does This Mean You Can Build a Multiplex Without an Architect?
No.
Even though the City has provided the building designs, a qualified design professional is still required to review and take responsibility for the site-specific aspects of the project.
The site-specific work can include:
- Site plans
- Building placement
- Structural considerations
- Grading
- HVAC
- Plumbing
- Electrical
- Building Code requirements
- Zoning requirements
The City also requires professional documentation as part of the permit submission.
One Important Detail: Modifications Can Change the Process
Investors should pay close attention to this.
If you significantly modify a selected pre-approved plan, it may no longer qualify for the pre-approved-plan application process.
The City notes that certain modifications, including HVAC or plumbing modifications, can cause a plan to lose its pre-approved status. In that situation, the regular application process would apply.
This is one reason it's important to work with qualified professionals before assuming that a particular design will work for your project.
What Does This Mean for Investors?
This is where things get interesting.
The new program could make it easier to evaluate and potentially pursue multiplex opportunities, particularly on properties that already have characteristics suited to multi-unit development.
When analyzing a Toronto property, investors may want to look beyond the existing house.
Consider these factors:
1. Lot Width
A wider lot may provide different design possibilities than a narrow lot.
The City has specifically created both wide- and narrow-lot designs, making lot dimensions an important part of the initial analysis.
2. Lot Depth
Lot depth can affect:
- Building placement
- Outdoor space
- Parking
- Access
- Landscaping
- Overall site configuration
3. Existing House
Ask whether the existing building should be:
- Renovated
- Converted
- Expanded
- Reconfigured
- Replaced
The best strategy isn't always demolition.
Sometimes the existing structure creates a different value proposition.
4. Parking
Parking requirements and site configuration can materially affect what can be built.
A theoretical six-unit project may look attractive on paper but become much more complicated once the entire property has to be designed around access, parking, waste storage, servicing and other requirements.
5. Existing Services
A larger project can create additional demands on:
- Water
- Sanitary services
- Electrical
- HVAC
- Drainage
These should be investigated before purchasing a property based on a development assumption.
The New Opportunity: Looking at Properties Differently
This is where the change becomes particularly relevant to how investors should evaluate Toronto real estate.
Imagine two houses listed for sale at similar prices.
Property A
- Recently renovated
- Beautiful kitchen
- Finished basement
- Great curb appeal
Property B
- Dated interior
- Needs renovation
- Larger lot
- Better configuration for multiple units
- Potential to create more housing
A traditional buyer may immediately prefer Property A.
An investor might spend more time analyzing Property B.
Why?
Because the value may not be in the finishes.
The value may be in the land and what the property can potentially become.
A New Way to Analyze Toronto Multiplex Opportunities
If you're looking at a property as a potential fourplex or sixplex, start with these questions:
Step 1: What does the property allow?
Review:
- Zoning
- Permitted number of units
- Lot dimensions
- Applicable zoning standards
- Site-specific restrictions
Step 2: Does the lot work?
Look at:
- Width
- Depth
- Access
- Parking
- Existing structures
- Trees
- Easements
- Grading
Step 3: Which pre-approved design could potentially fit?
The City's catalogue includes narrow- and wide-lot options for both fourplexes and sixplexes.
Step 4: What will the project actually cost?
Don't stop at construction costs.
Consider:
- Acquisition
- Closing costs
- Demolition
- Design professional costs
- Permits
- Construction
- Financing
- Landscaping
- Utility upgrades
- Contingency
- Carrying costs
Step 5: What will the finished property be worth?
This could be based on:
- Rental income
- Comparable multi-unit properties
- Individual unit values
- Long-term appreciation
- Investor demand
Step 6: Does the project still make financial sense?
This is the most important question.
A property isn't an opportunity simply because it can theoretically accommodate more units.
The numbers still have to work.
Could This Increase the Value of Some Toronto Properties?
Potentially—but investors need to be careful about how they interpret development potential.
If a property has characteristics that make multiplex development more feasible, that potential could influence how an investor evaluates the land.
However, development potential isn't automatically reflected in the market value.
The actual value depends on factors such as:
- Purchase price
- Construction costs
- Financing
- Permitting
- Market rents
- Completed property value
- Timeline
- Risk
- Site constraints
A property with a large lot isn't necessarily a development opportunity.
A smaller property with the right configuration could potentially be more interesting.
It's the combination of zoning, land, design, economics and location that matters.
What About Existing Multiplexes?
The new plans aren't only relevant to someone buying a vacant lot.
Existing properties with multiple units can also be interesting to investors.
For example, an investor might evaluate:
- Existing duplexes
- Triplexes
- Fourplexes
- Properties with legal secondary units
- Properties with potential for additional units
The key is verifying what is actually permitted and what is legally existing.
Never assume that because a property contains multiple kitchens or entrances, every unit is legal.
Due diligence remains essential.
Why This Could Matter in Neighbourhoods Across Toronto
One of the interesting aspects of the program is that the City designed the plans to work across different neighbourhood contexts and lot types.
The program also builds on the City's previous pre-approved garden and laneway suite plans, which were created to make adding housing easier.
The City is essentially trying to make the early stages of housing creation more accessible.
Instead of every homeowner or small-scale builder starting with a blank page, there is now a catalogue of designs that can provide a starting point.
For smaller investors and homeowners, that could make the idea of a multiplex project feel more attainable.
What Investors Should Watch Out For
The new program is promising, but there are still plenty of reasons to perform proper due diligence.
Don't assume every lot works.
A pre-approved design still has to work on the specific property.
Don't assume construction will be inexpensive.
A free building design doesn't mean a low-cost construction project.
Don't assume six units are permitted everywhere.
Sixplex permissions vary by location.
Don't assume the permit is guaranteed.
Site-specific requirements still need to be addressed.
Don't build your investment analysis around projected rent alone.
Construction costs, financing, vacancy, taxes, maintenance and operating expenses all matter.
Don't ignore the exit strategy.
Think about who will ultimately buy or rent the completed property.
What This Means for Buyers Looking for Investment Opportunities
The biggest takeaway may be broader than the new plans themselves.
Toronto real estate investors should increasingly learn to look at properties through a land-and-use perspective, rather than simply comparing kitchens, bathrooms and finished square footage.
When you see a property, ask:
What is here today?
Then ask:
What could potentially be here tomorrow?
That doesn't mean assuming every property can be redeveloped.
It means knowing which questions to ask before dismissing a property—or paying a premium for potential that isn't actually there.
A Toronto Multiplex Opportunity Checklist
If you're evaluating a property for potential multiplex use, consider:
Property
- Lot width
- Lot depth
- Lot configuration
- Existing building
- Parking
- Access
- Basement
- Existing entrances
- Trees
- Easements
Planning
- Current zoning
- Number of permitted units
- Fourplex eligibility
- Sixplex eligibility
- Setbacks
- Height
- Density
- Site-specific restrictions
Construction
- Demolition requirements
- Construction budget
- Design professional costs
- Permit costs
- Utility requirements
- Financing
- Carrying costs
- Contingency
Investment
- Expected rents
- Operating expenses
- Property taxes
- Insurance
- Financing costs
- Expected completed value
- Return on investment
- Exit strategy
The Bottom Line
Toronto's new pre-approved multiplex designs are an important development for homeowners, investors and small-scale builders.
The City is now providing free, made-in-Toronto designs for fourplexes and sixplexes, including options for both narrow and wide lots. The intention is to give property owners a head start and make the process of creating additional housing more straightforward.
But the opportunity isn't simply about having access to a set of building plans.
The bigger opportunity is learning to identify properties where the land, zoning, design possibilities and economics come together.
For investors, that means looking beyond the house.
A dated property with the right lot may deserve a closer look than a beautifully renovated home.
A property with four existing units may deserve a different analysis than a traditional single-family rental.
And a property that appears ordinary on the MLS may have potential that isn't immediately obvious.
That's why real estate analysis starts with a simple question:
What could this property become?
If you're looking at Toronto real estate from an investment, renovation or development perspective, understanding multiplex opportunities can help you evaluate properties with a very different lens.
Important Note
This article is for general informational and educational purposes only and is not legal, planning, construction, financial, tax or investment advice. Zoning permissions, Building Code requirements, costs and municipal processes can change and are specific to individual properties. Before purchasing or developing a property, consult the City of Toronto and the appropriate qualified professionals.